The Brae
Perched amongst the leafy tree tops of the inner north, this modernist home’s story turns a new chapter for a young family.
Site Data
- Floor Area 468 sqm
- Land Area 1027 sqm
Project Team
- Builder Square and Triangle
- Engineer Cephas Rock
- Surveyor Element Building Surveyors
- Landscape Sam Cox Landscape
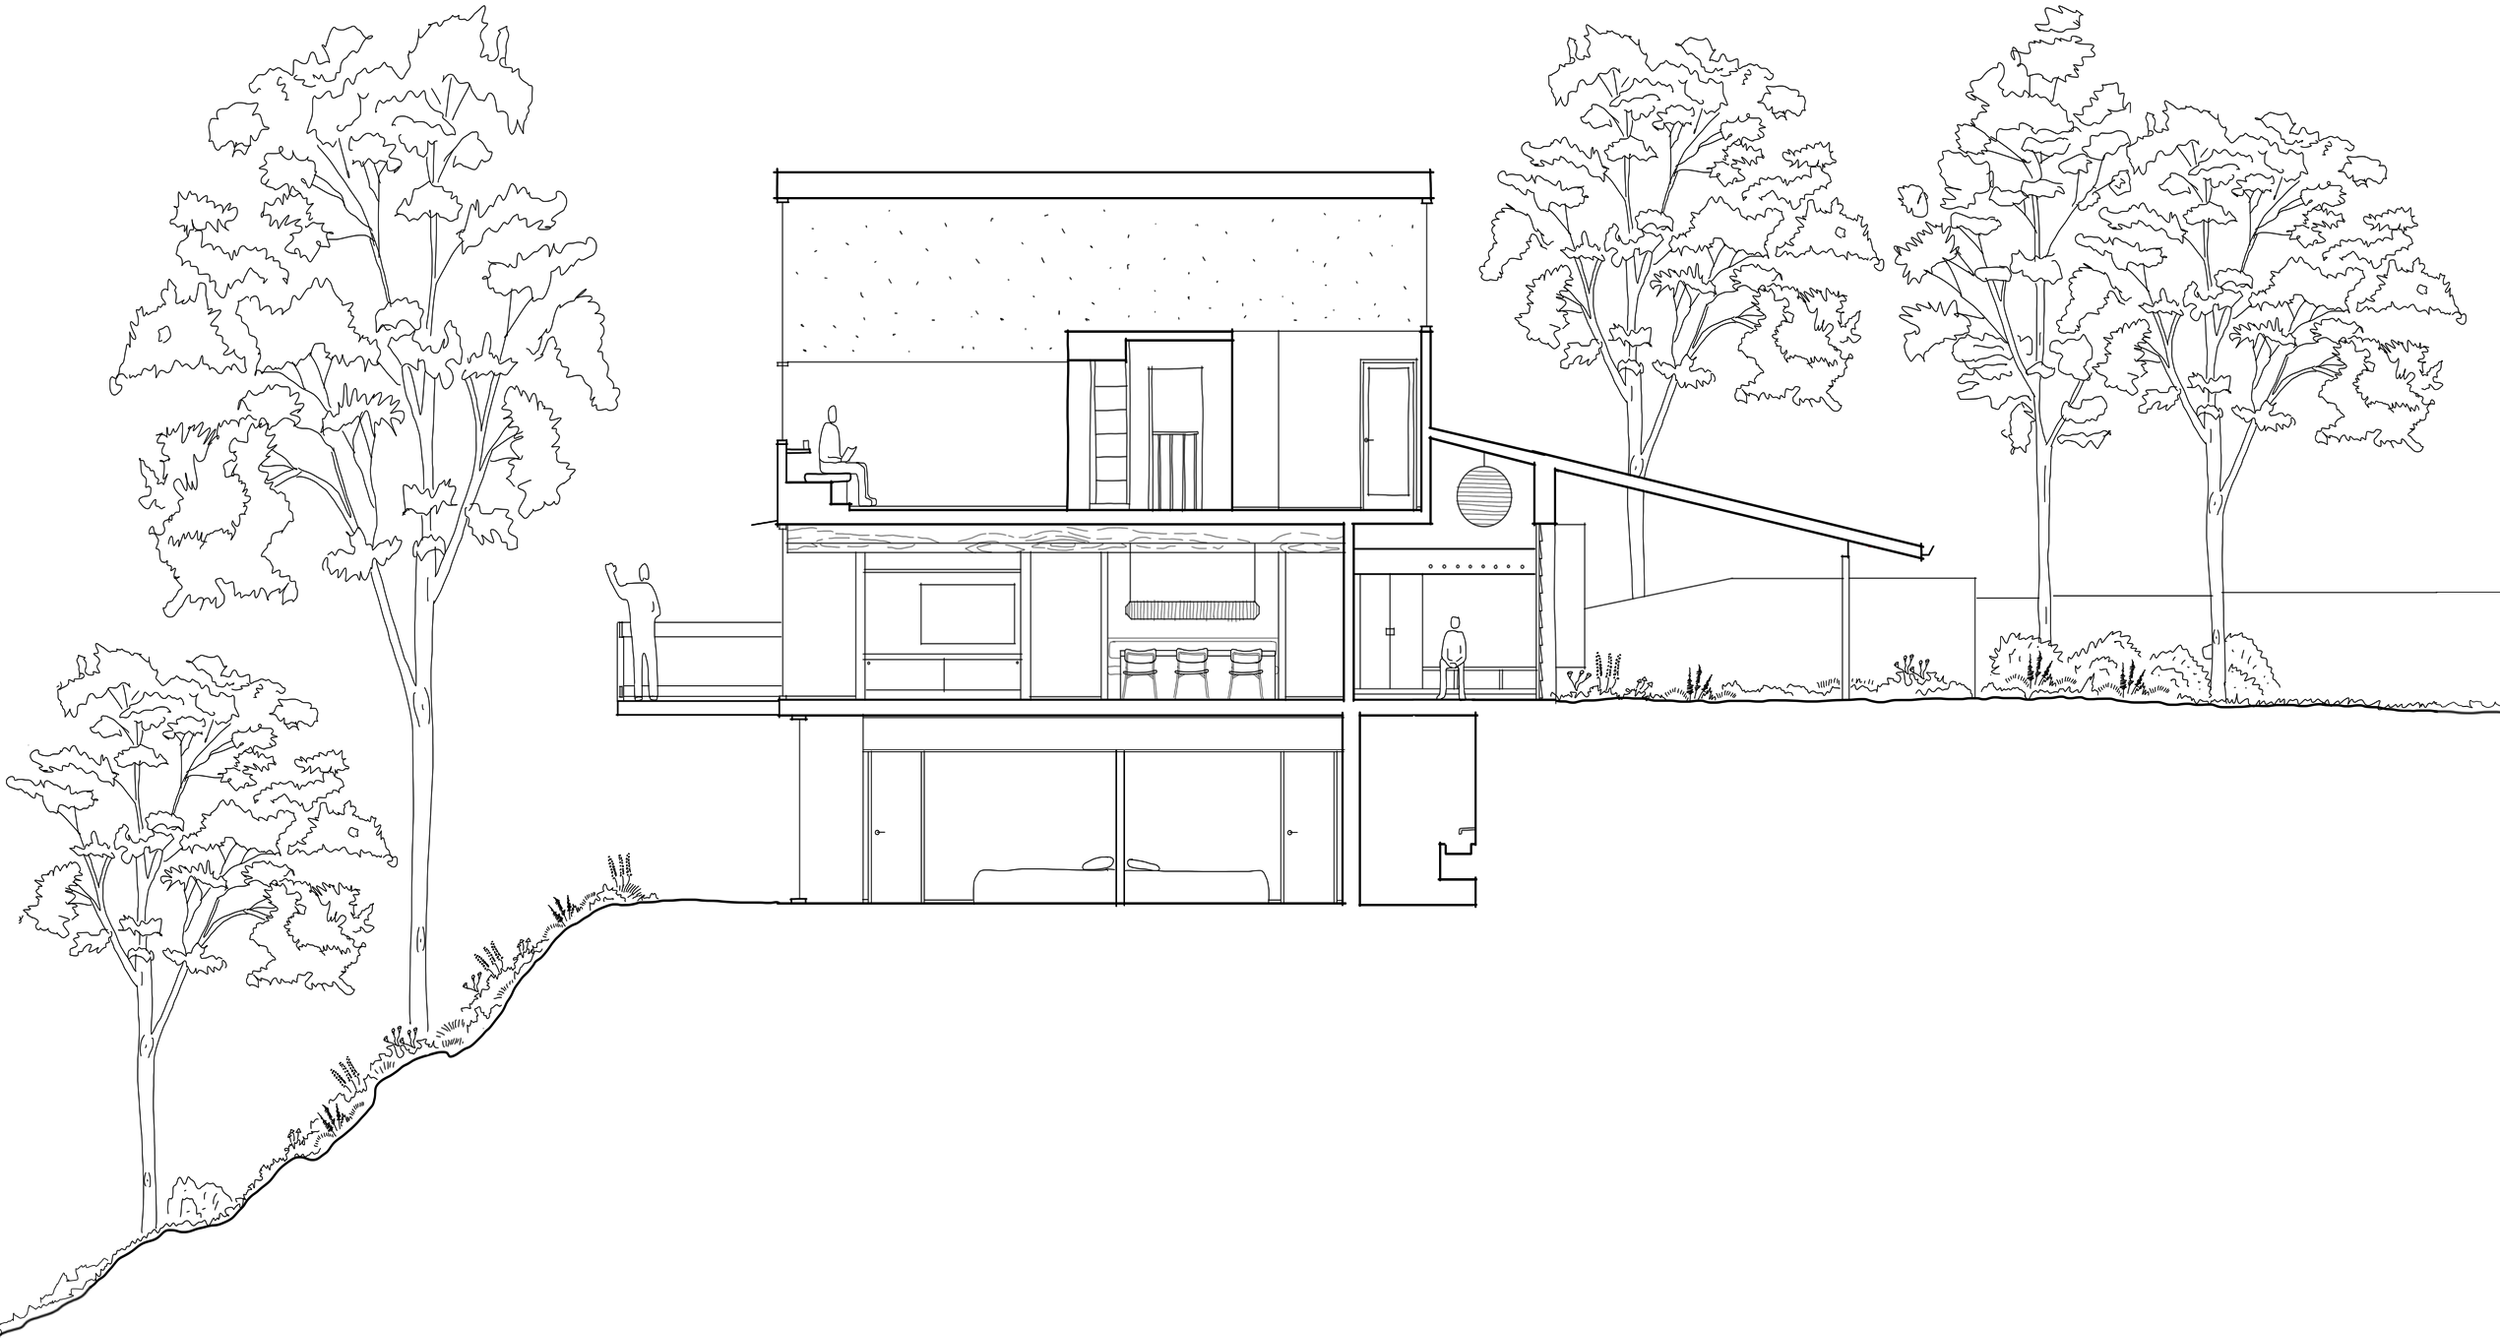
The project began with a close study of the original 1966 architecture by acclaimed architect Theodore Hammond. The residence was shaped by Hammond’s own modernist philosophy with an un-bound creativity and an enduring connection to place. Anchored into the side of a steep slope, the home was a blend of suspended concrete, pristine straw-finished ceilings, and en masse cedar cladding within and externally. Rather than introduce a new language, we adhered to the original – informing materiality, function and scale tailored to the existing home. Where the original structure showed signs of strain we developed outcomes to not only repair, but improve performance; and where the plan showed signs of constraint we carefully reconfigured.
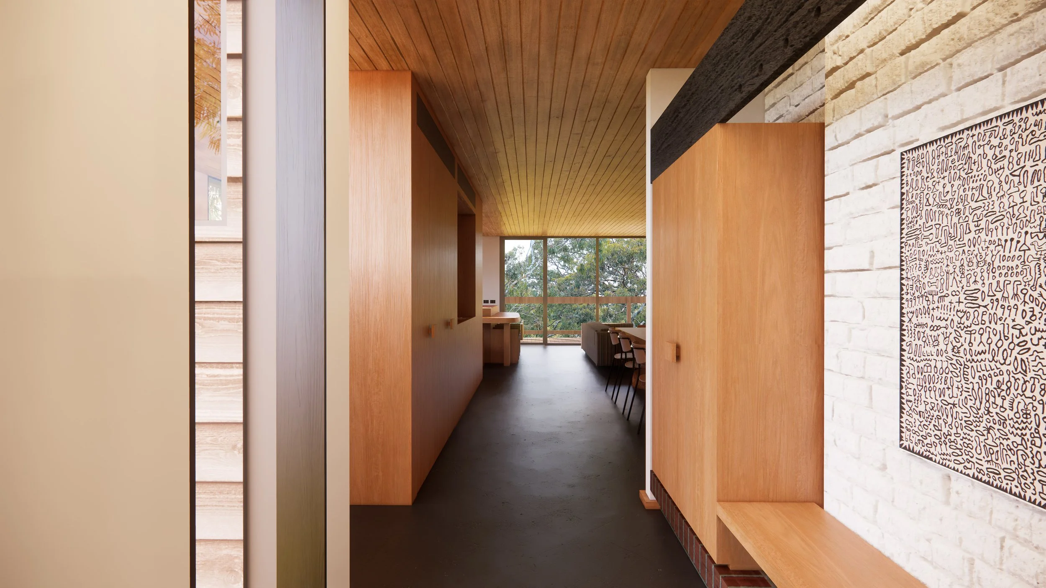
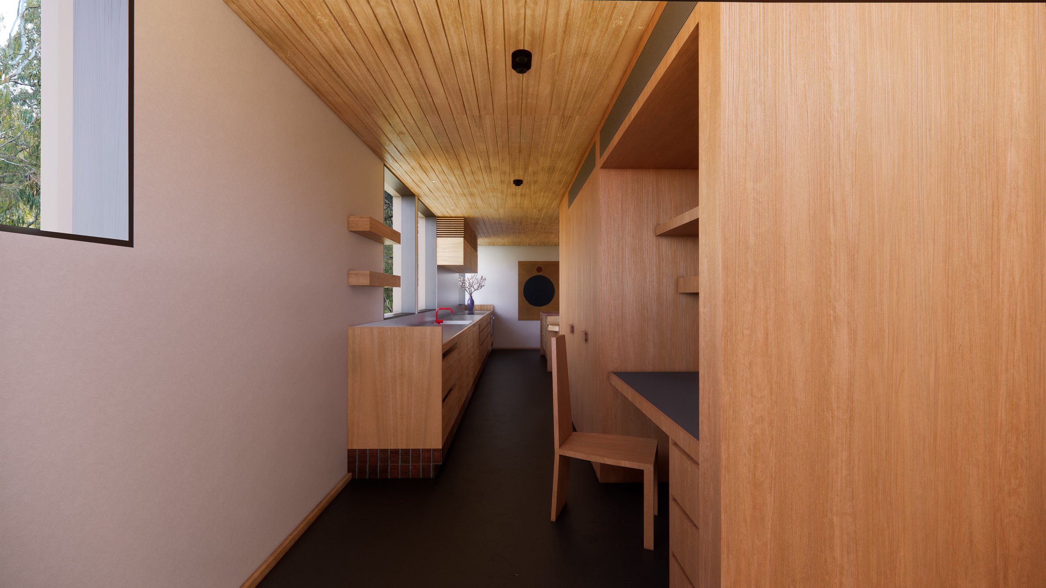
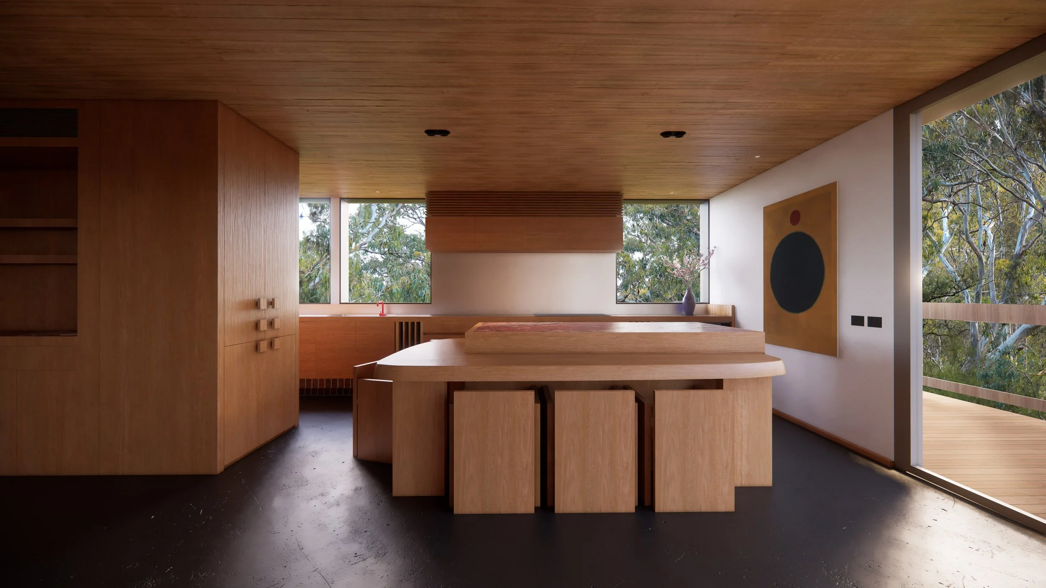
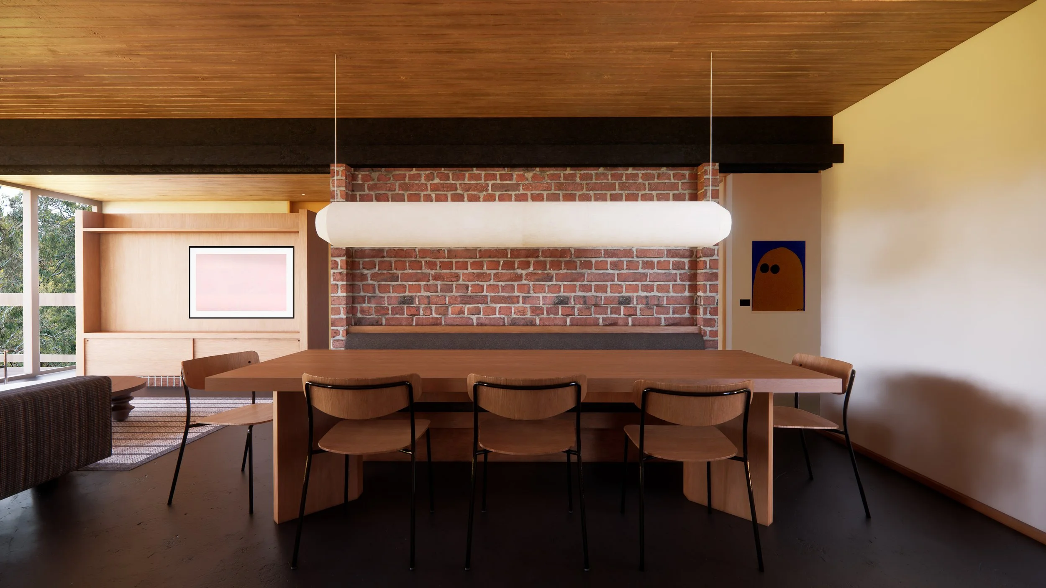
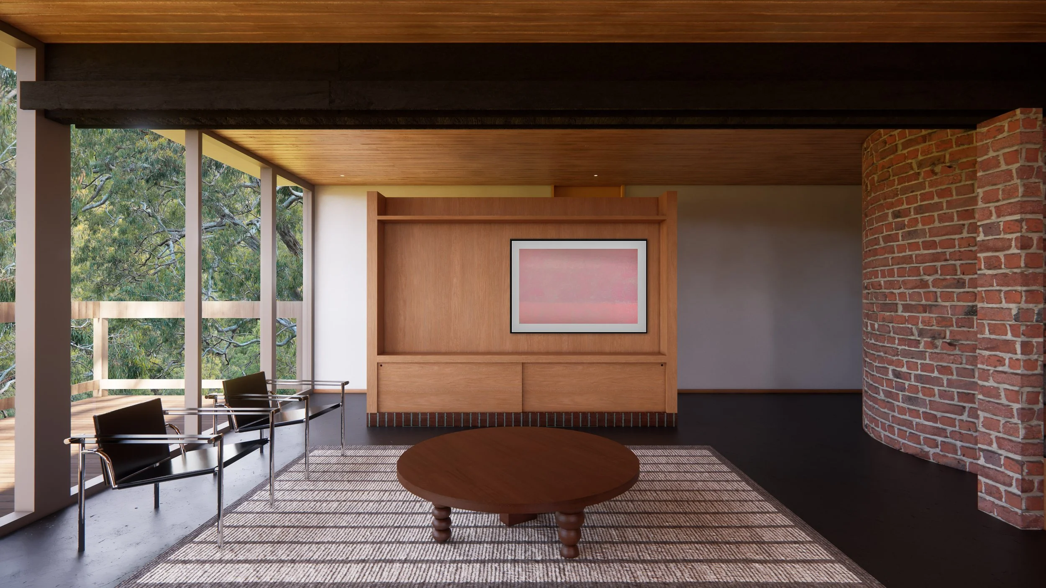
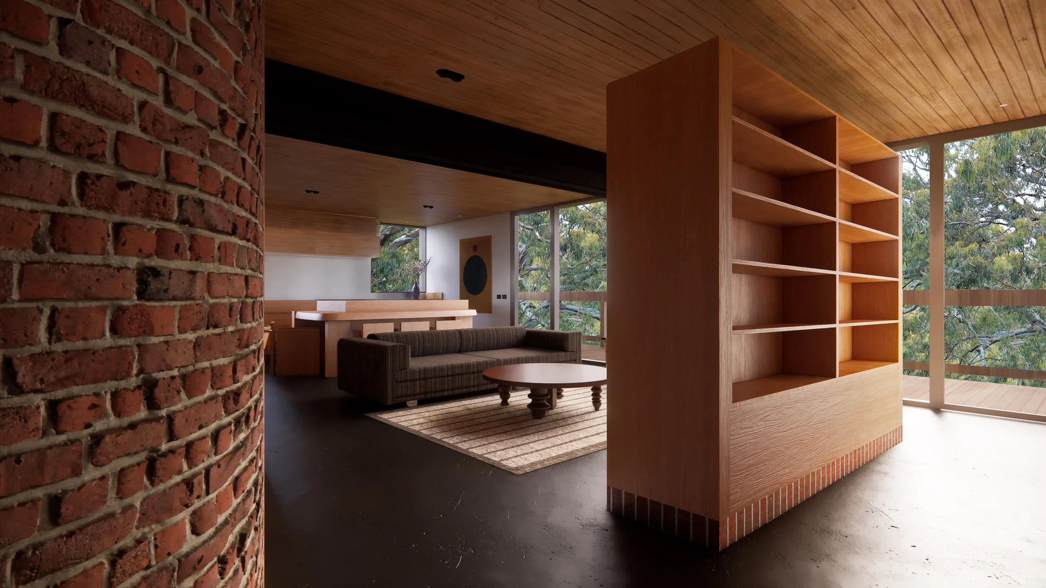
The most significant change was the reconfiguration of the entry sequence to the home. Usual for its era, the kitchen sat neatly contained off the entry with the conversation nook adjacent, now an enclosed to a bedroom beyond. In their place, freestanding joinery was precisely located to encourage alternative access to task and communal spaces and offset from the external walls to encourage light to travel deeper into the core. This shift re-shaped the idea of the open plan concept to have build form work harder in their allocated place.
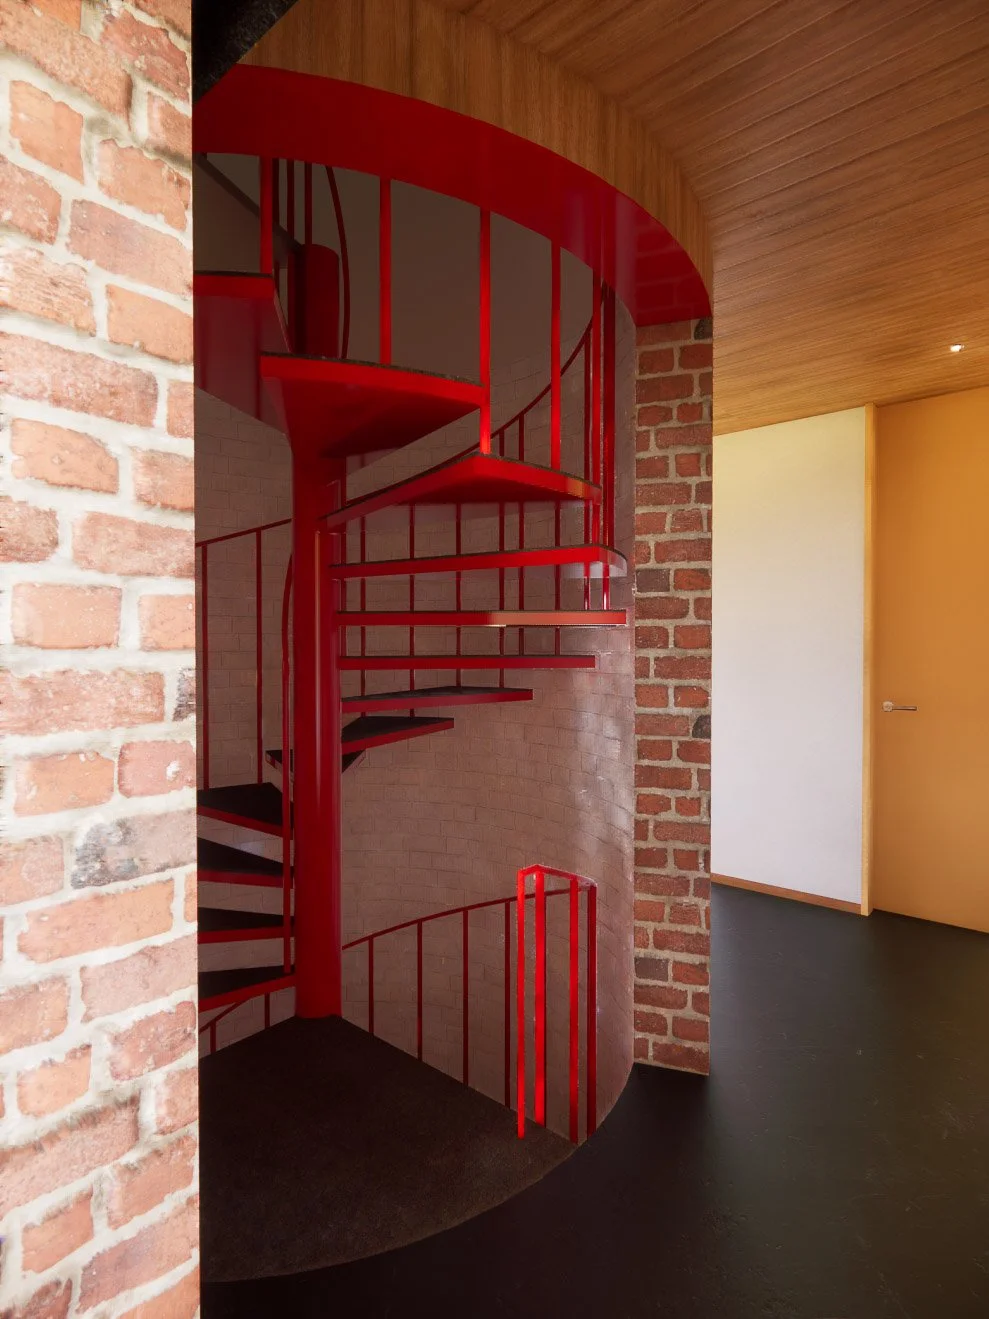
New elements were interwoven with the existing fabric and scale rather than being stripped back and reformed disproportionately. Spaces were reconfigured around the original spiral staircase, adhering to its orientation and means of flow between the three levels. The original suspended concrete floor was stripped of its chipping black paint and reconditioned with a coating of black micro-cement, chosen for its reflectivity of the existing palette and textural qualities.
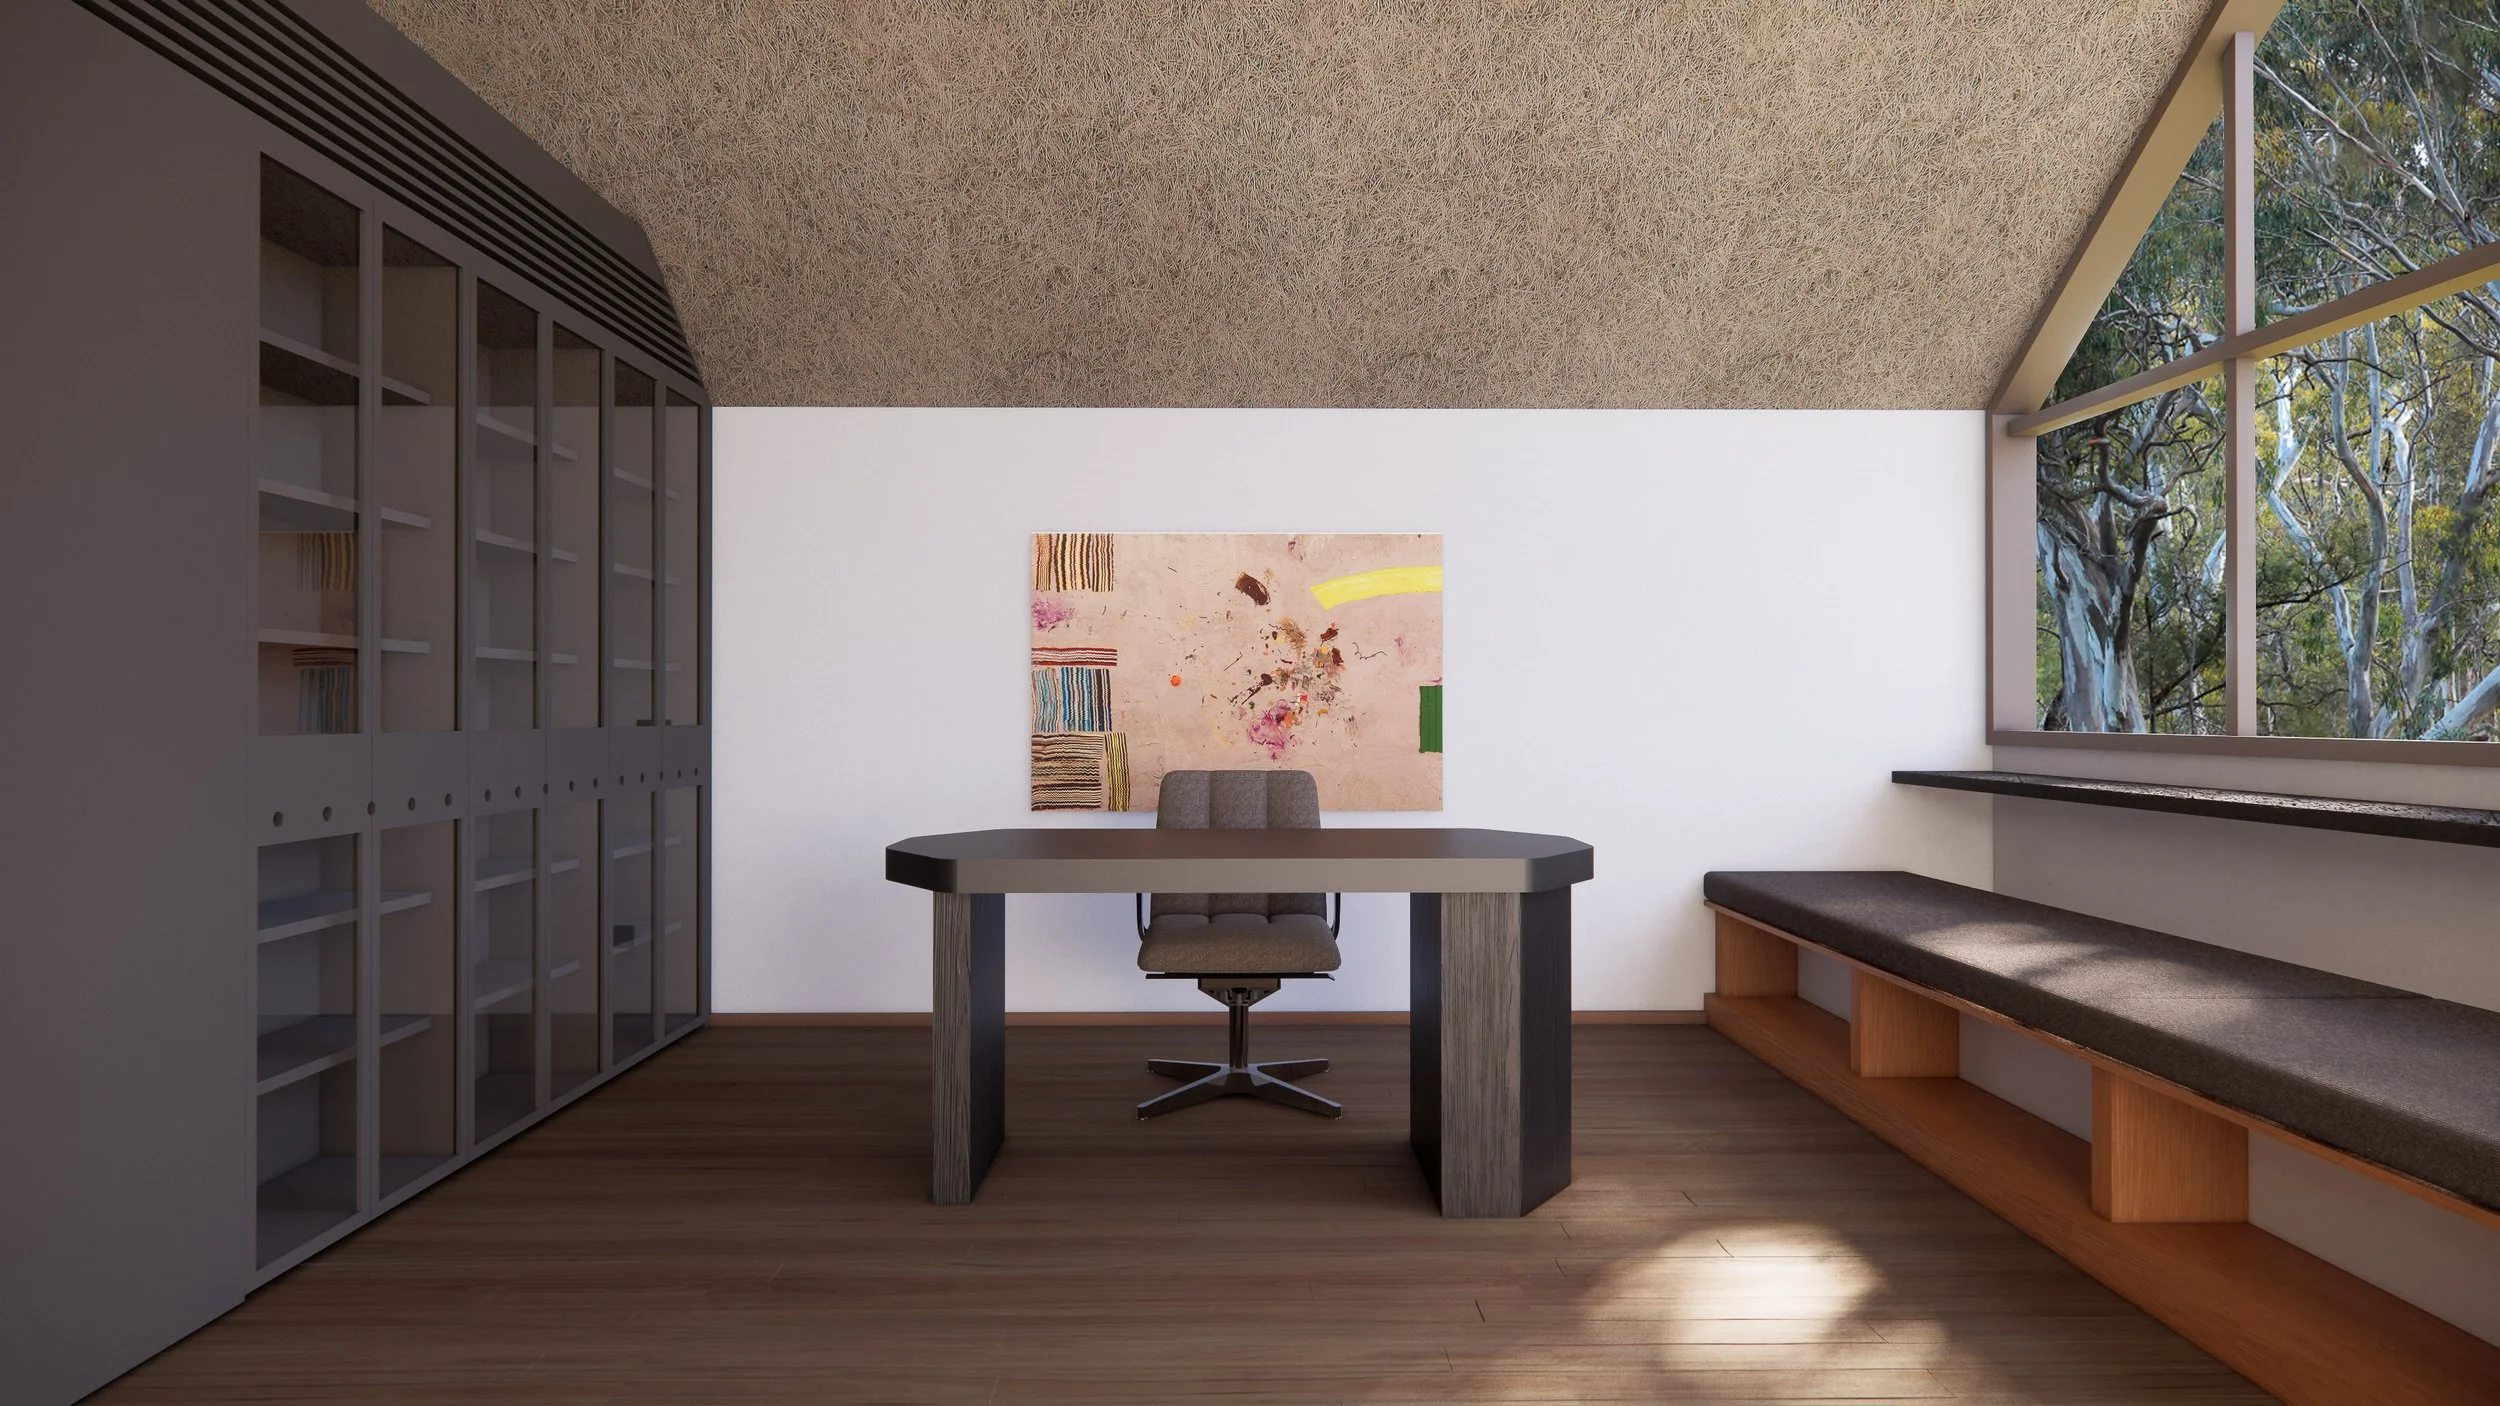
Performance upgrades were folded into the process: replacing the original single glazed windows and warped frames, insulating unlined walls and modernizing gutters and downpipes to mitigate heavy rainfall and flooding. On the upper level, the proportions of the original master suite and painting room, now library, were considerately wrapped around the top of the spiral staircase.
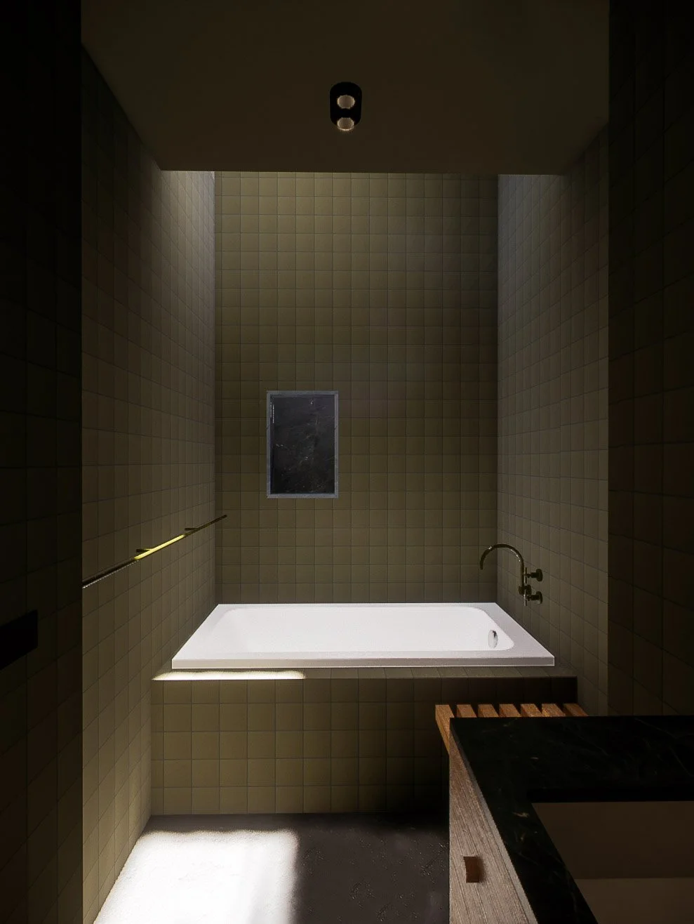
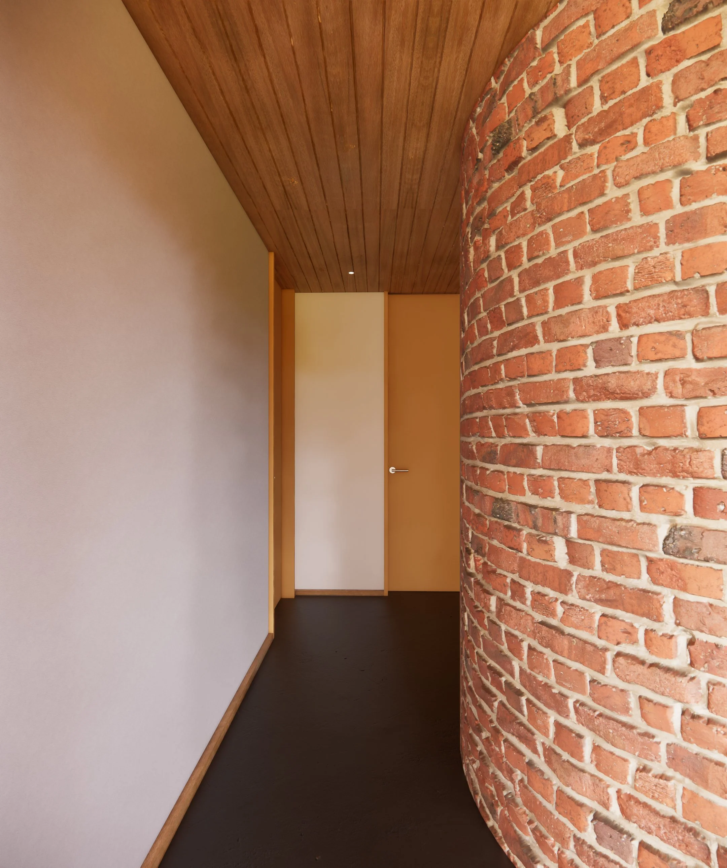
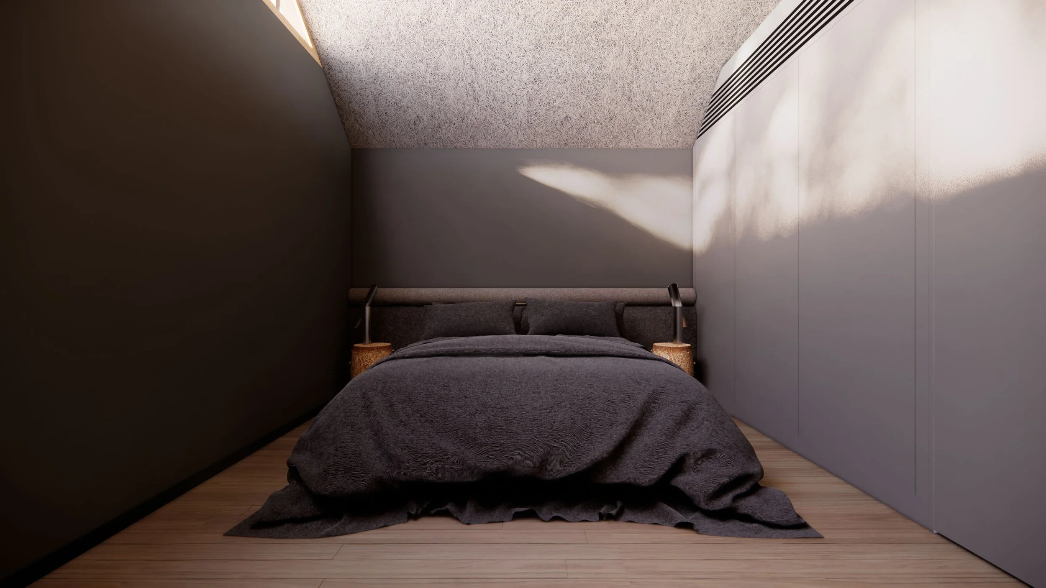
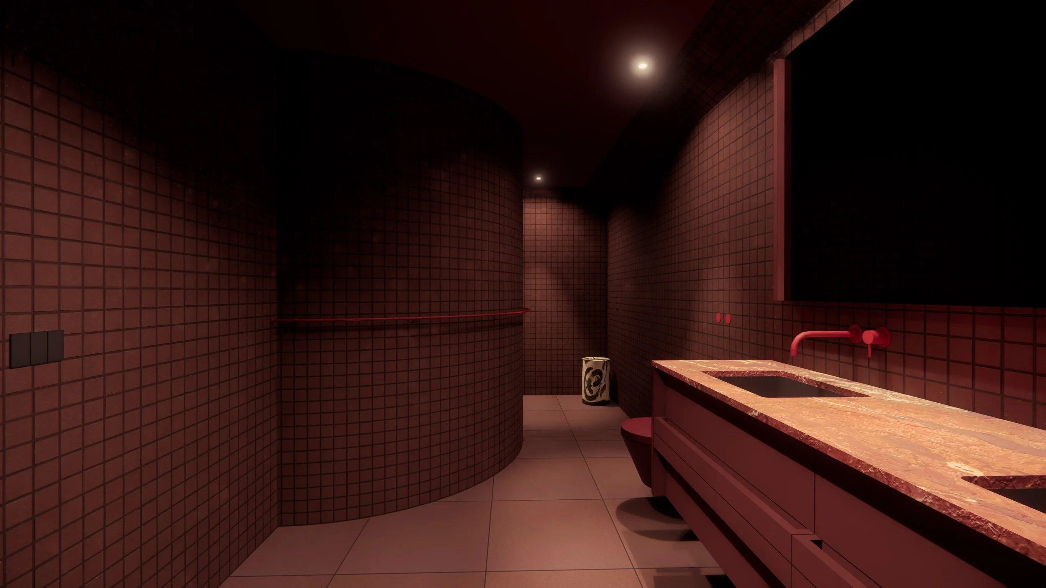
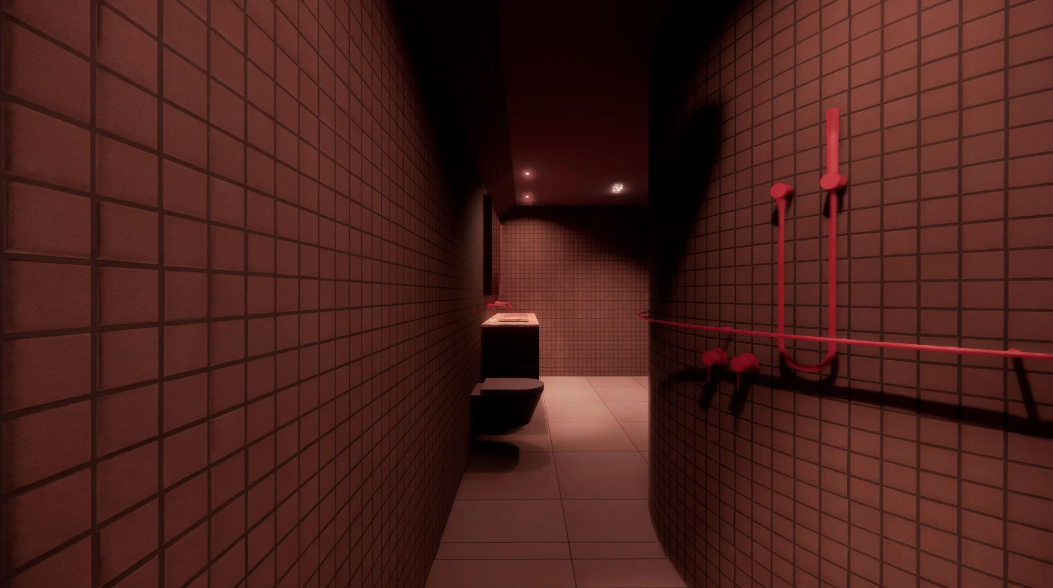
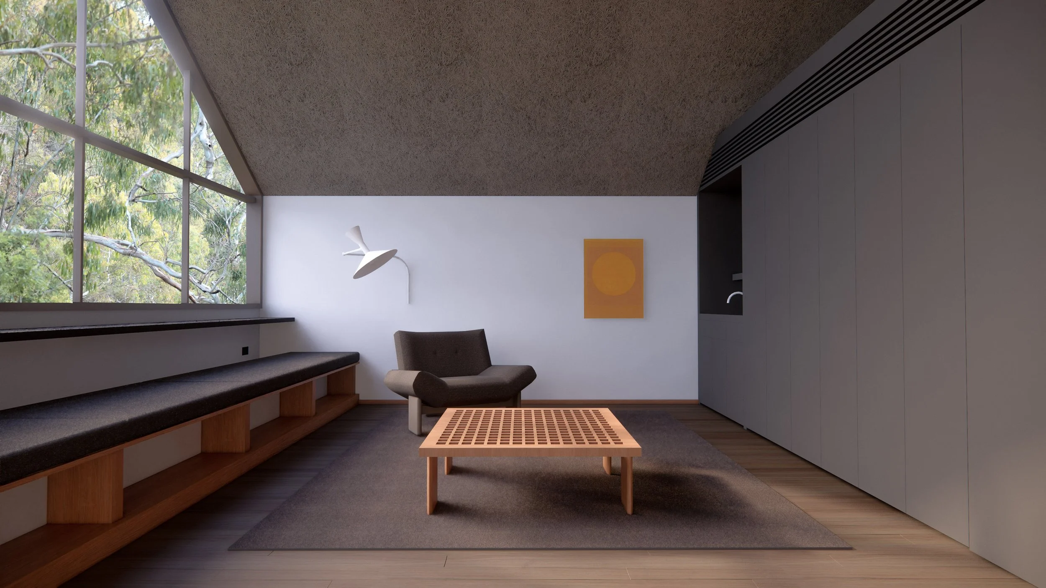
The concept of a ‘nest-like’ master bedroom amongst the treetop was considered from all aspects, whilst retaining the cross illumination from the gable roof’s glazed ends. A master robe was positioned to encapsulate the entrance to the upper level, acoustically sealing the levels below. In parallel, the master ensuite was encapsulated and swivelled behind the stair’s penetration, introducing the soft curved wall within with custom towel rail. Whilst removing the straw-ceiling to address the build up of mould, new rigid insulation was added and lined with wood-wool panels, organically softening the expanse of ceiling above.
Through considerate restoration and utilitarian rationale the approach draws from Hammond’s original intent, reshaping his ideas whilst enabling a young family to embrace its natural context and youthful approach to living.